ServicesConcrete Slabs
Concrete Slabs in Lake Forest
A slab is the quiet foundation under a shed, a spa, an air conditioner or a backyard room. We size it to what it will carry, build the base properly, and keep your lawn, plantings and hardscape protected while we work.
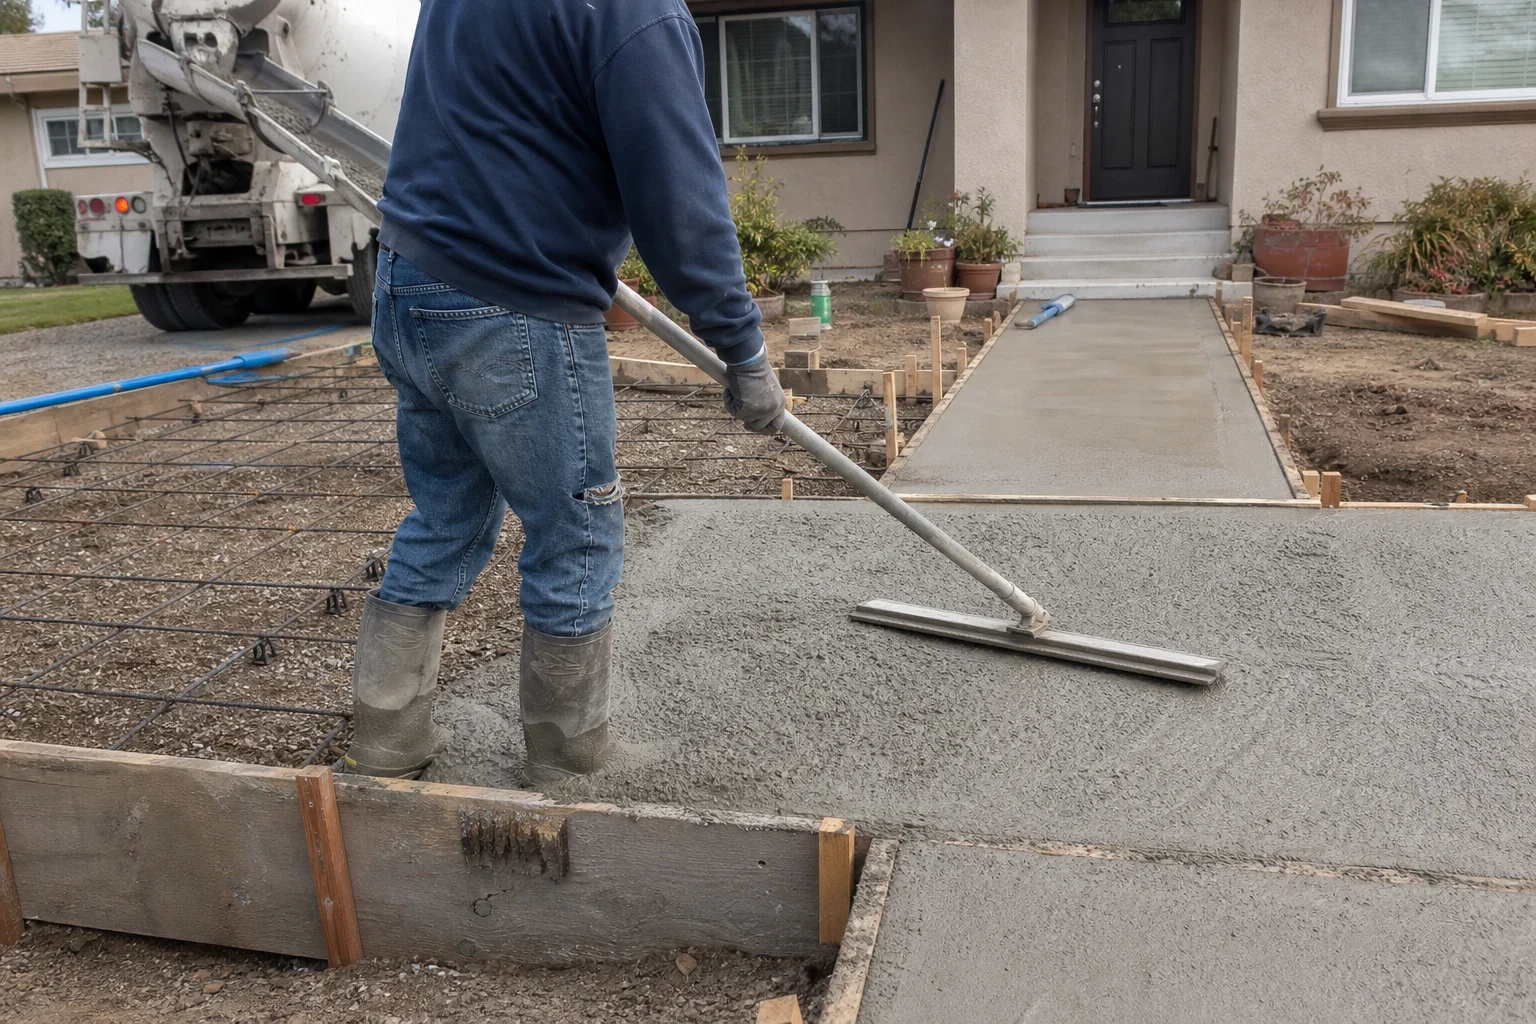
A Flat, Sound Surface for What Sits on It
Most slab problems start below the concrete. A thin pour over loose fill settles, tilts and cracks, and whatever sits on top goes with it. We dig to firm soil, add and compact a gravel base, set reinforcement, and pour to a thickness that suits the load, whether that is a garden shed or a filled hot tub.
A slab is the right call when you need a level pad for a structure or equipment, a clean base for an outdoor kitchen, or a replacement for an old pad that has heaved beyond use. For larger outdoor living areas, our patios and concrete backyards pages cover finished surfaces in more detail.
Because this work happens in your yard, we plan the route in and out before anything is dug. You will know where the truck parks, where materials stage and what we will protect.
What a Slab Job Includes
Layout and measurements
We mark the footprint with stakes and string so you can see the size and position before we excavate. Moving it a few inches is easy at this stage.
Excavation and compacted base
We remove sod and soft soil, then place and compact gravel in lifts. Clay soils, common across south Orange County, swell and shrink with moisture, so a well-compacted base matters.
Forms and reinforcement
Wood forms set the edges and the grade. Rebar or wire mesh goes in on chairs so it sits inside the concrete, not at the bottom of it.
Pour, finish and control joints
We pour, screed and float the surface, then finish it smooth or with a light broom texture. Control joints are cut so any shrinkage cracks follow a straight line instead of wandering.
Protection and cleanup
Plywood paths cover lawn and pavers along the wheelbarrow route, and we tarp nearby plantings. Forms, spoils and debris leave with us.
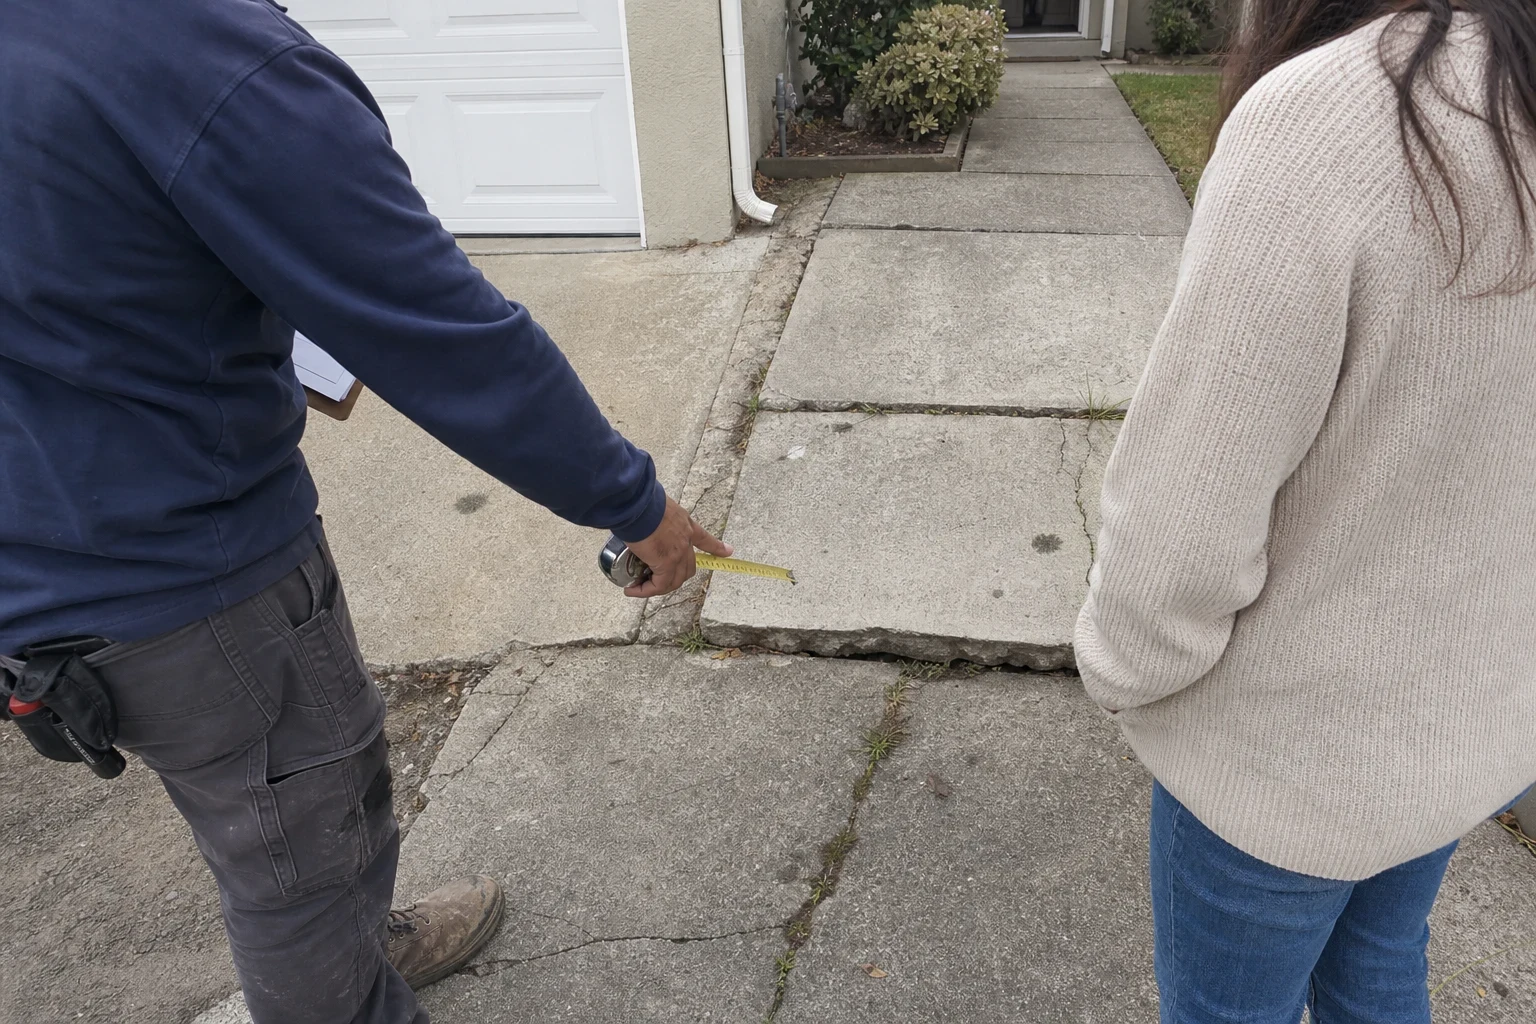
When It Is Time for a New Slab
- A shed or spa is on pavers or dirt
- Pavers and soil shift under weight. A spa that sits out of level strains its frame, and a shed door that binds is often a sign the base has moved.
- The old pad has tilted or heaved
- If an existing slab has lifted, sunk at one corner or broken into sections, removing it and pouring a new one on a proper base is usually the lasting answer.
- New equipment is on the way
- A new AC condenser, generator or pool equipment set needs a level, stable pad. It is easier to pour before the installer arrives.
- You are planning an outdoor structure
- Pergolas, outdoor kitchens and garden studios all start with a slab sized and reinforced for the posts and weight they will carry.
How the Work Goes
- 1
Site visit and conversation
We look at the spot, check access and drainage, and ask what the slab will hold. You get a written estimate that lists the base, thickness, reinforcement and finish.
- 2
Approvals and scheduling
Some slabs need a city permit, and many neighborhoods require HOA review. We tell you what applies and pull the permit when one is needed, then set a date you can plan around.
- 3
Prep day
We lay protection, excavate, compact the base, set forms and place reinforcement. Before the pour we walk the layout with you once more.
- 4
Pour day
Concrete is placed, leveled and finished in one visit. We keep washout contained and away from your beds and drains.
- 5
Curing and handover
Once the concrete has set, we strip the forms and leave the yard tidy. Before we go, we explain how long to keep foot traffic off and how many days to wait before the slab carries its full load.
What Shapes the Price of a Slab
Every slab is priced from its own site and load. We explain each line on the estimate so you can see where the cost comes from and choose with full information.
- Size and thickness
- Square footage drives material, and a heavier load calls for a thicker pour. A spa pad typically needs more depth than a pad for a small shed.
- Access to the site
- A narrow side yard may mean pumping concrete or moving it by wheelbarrow instead of chuting from the truck, which adds labor.
- Soil and removal
- Clearing an old slab, roots or soft fill adds time and hauling. Expansive soil can call for a deeper base.
- Reinforcement and finish
- Rebar costs more than mesh, and a broom finish differs from a smooth trowel or decorative option such as stamped concrete.
- Permits and approvals
- When a permit or inspection is required, those fees and the scheduling around them are part of the job.
Questions About Concrete Slabs
- How thick should my slab be?
- Four inches suits most sheds, walkways and equipment pads. A hot tub or heavier structure often needs five to six inches with rebar. For spas we also check the manufacturer's base requirements before we set the depth.
- Do I need a permit for a slab?
- It depends on the size and what goes on it. A simple pad for a condenser often does not, while a slab for a structure may. We tell you at the estimate and handle the permit when one is required.
- How soon can I use it?
- You can usually walk on it after a day. Light items can go on within a few days, and we suggest waiting about a week before setting a filled spa or heavy load, since concrete keeps gaining strength as it cures.
- Will my sprinklers and plants be affected?
- We ask you to point out irrigation lines and any plants you care about before we dig. We flag them, work around them where we can, and tell you ahead of time if a line sits inside the footprint.
- Will the slab crack?
- Concrete shrinks as it cures, so fine cracks can appear. Control joints, a compacted base and proper reinforcement keep them in straight, planned lines and stop the slab from separating.
Ready to Plan Your Slab
Tell us what the slab will carry and where it goes. We will talk through size, base and access, then set a time to see the site.