ServicesPatios
Concrete Patios in Lake Forest
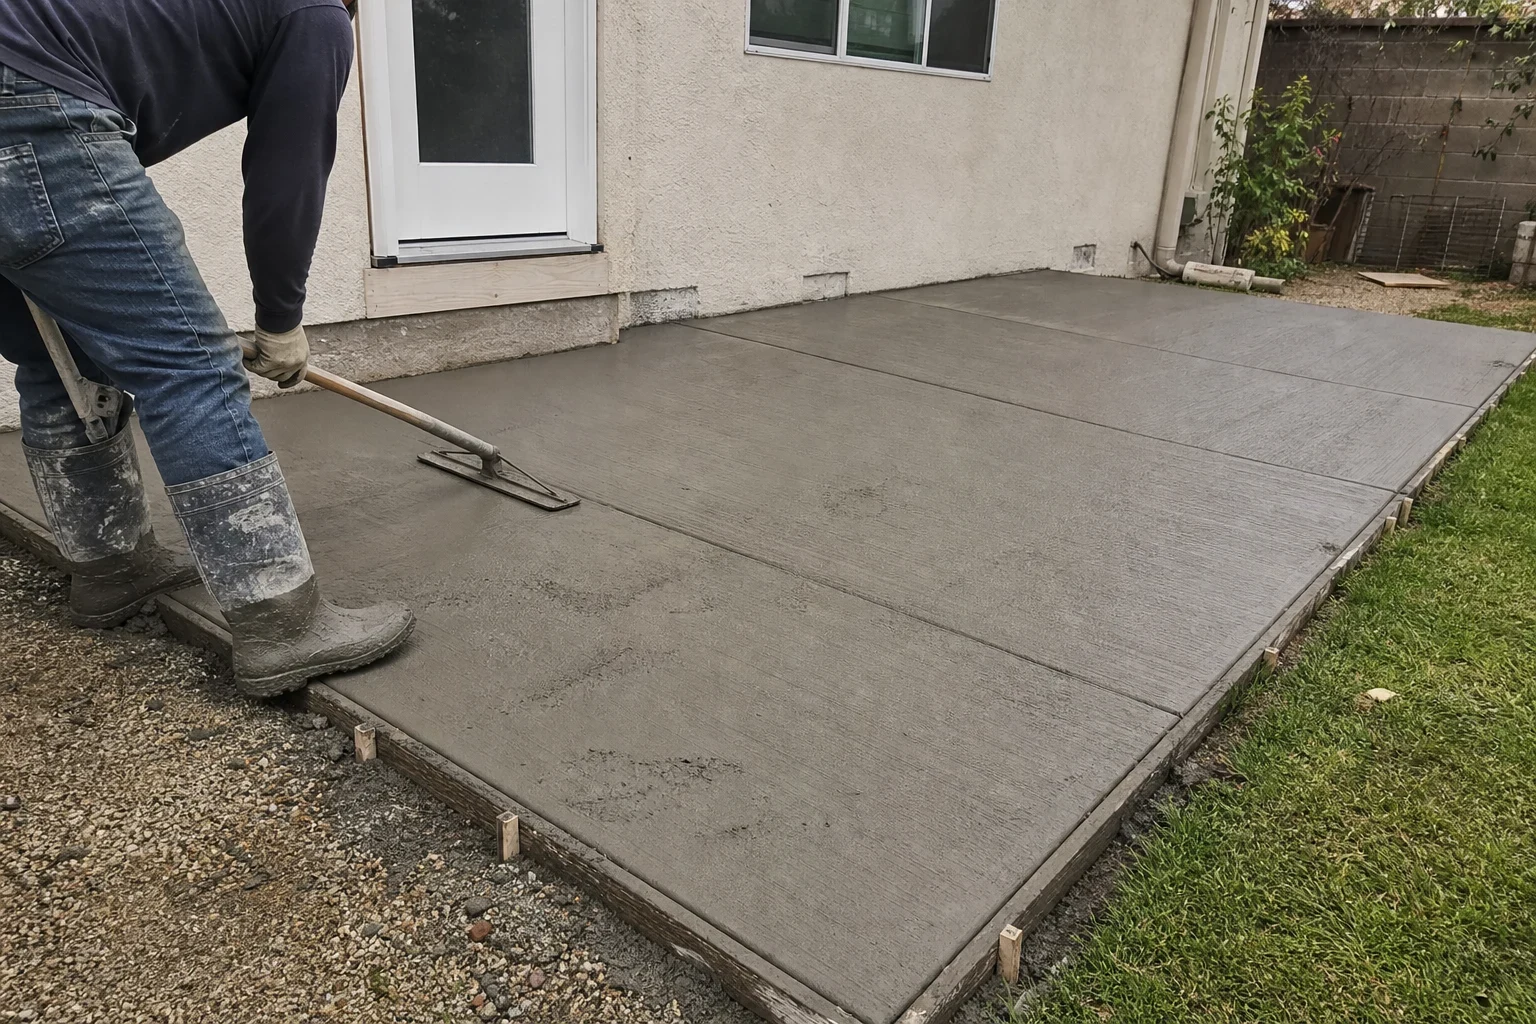
We form and pour concrete patios that sit at the right height, drain away from your house and finish the way you pictured. Before any concrete arrives, we cover walkways and plantings and walk you through the schedule, so you know what happens each day.
A patio starts with what you can't see
Most of a good patio is underneath it. That means compacted base, a gentle slope away from the house, reinforcement set in the middle of the slab and control joints placed where concrete naturally wants to crack. When those are right, the broom or smooth finish on top stays flat and clean for years.
Much of the soil around Lake Forest is clay that swells after rain and shrinks through a dry summer, so we settle grading and base depth before we talk about finishes. You end up with a slab that stays level at the door instead of tipping toward it.
If you want a pattern or color, our stamped concrete page covers that work. For a larger outdoor project that ties in walkways, steps or planters, take a look at concrete backyards.
What your patio work includes
- A layout you can walk first
- We mark the outline with paint or string so you can stand in it, set a table where it will go and change the shape before anything is dug.
- Removal of the old surface
- If a worn slab, loose pavers or turf sit where the patio goes, we break it out, haul it away and leave clean ground ready for base.
- Compacted base and reinforcement
- We place and compact aggregate base in lifts, then set rebar or wire on supports so it sits mid-slab, where it actually does its job.
- Slope and drainage
- Every patio is pitched away from the house. Where a yard already holds water, we talk through a drain or a shallow swale before the pour, not after.
- Finish and joint layout
- Choose broom, smooth trowel or exposed aggregate. Joints are tooled or saw-cut and lined up with doors and edges so they look planned.
- Protection and cleanup
- Mats or plywood go over walkways, tarps over plantings and the house wall. A contained washout keeps concrete slurry out of your lawn and the street drain.
Signs it's time for a new patio
The old slab has heaved or sunk
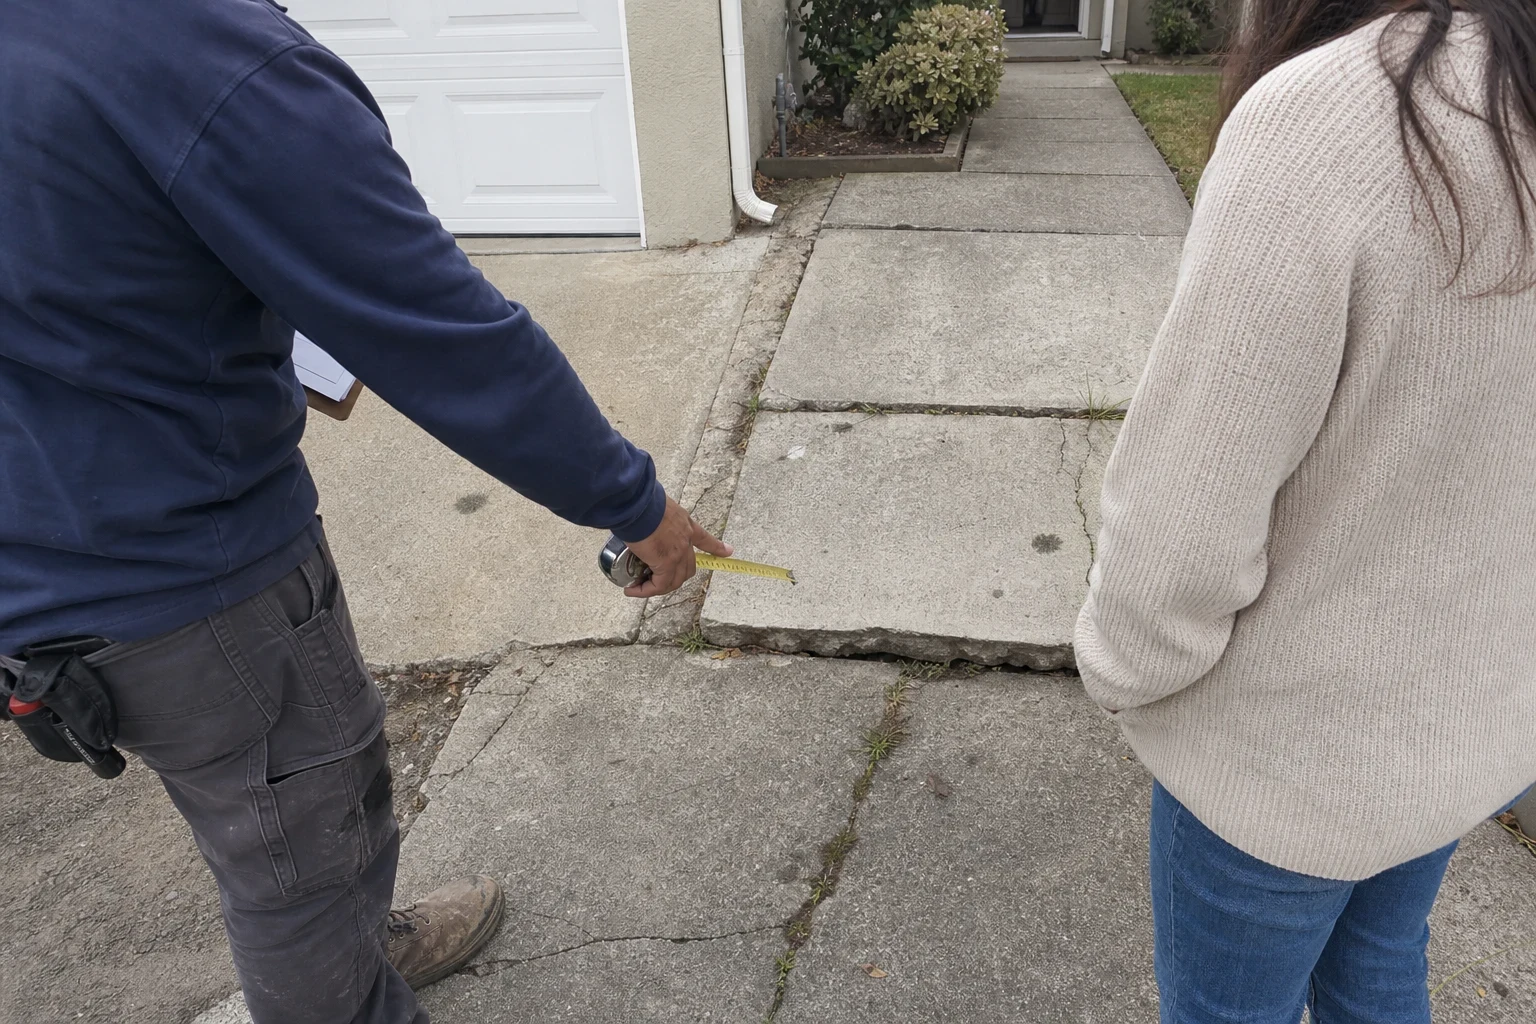
When sections tip toward the house or lift at the edges, the base underneath has given out. A new patio on properly prepared ground is usually the cleaner answer.
Water sits by the back door
Puddles that linger after watering or rain mean the slope runs the wrong way, and that water can work toward your foundation.
Pavers keep shifting
Rocking stones, weeds in every joint and ants in the sand bed tell you the system has run its course.
Everyone gathers on bare ground
If the chairs already live on a dirt patch or tired grass, a slab gives that spot a firm floor you can sweep.
A low wood deck is rotting
Decks built close to the ground trap moisture and invite termites. Concrete in the same footprint asks very little of you.
How a patio job runs
- 1
Site visit and written estimate
We measure, check grades and access, and talk through shape, finish and how the patio meets your door. You receive a written estimate that lists each part of the job.
- 2
Protection before digging
We cover hardscape and plantings along the work route, confirm where the truck or pump will park and tell you which days the side gate needs to stay open.
- 3
Excavation, base and forms
The crew digs to depth, compacts the base, sets forms and reinforcement, then checks the slope with a level before concrete is ordered.
- 4
Pour and finish
On pour day we place, screed and finish the slab while it is workable, then cut joints and apply curing compound. We let you know ahead of time when the noisy parts will happen.
- 5
Curing and walkthrough
Forms come off after a day or two. We wash down the work area, walk the patio with you and explain when it's ready for foot traffic, furniture and a grill.
What affects patio pricing
A patio's price depends on its size, what needs removing first and how much finishing goes on the surface. The written estimate lists each of those separately, so you can see the cost of every part and make changes before you sign off.
- Footprint and depth
- The square footage sets how much concrete we order and how long the crew works. A slab that will hold a heavy outdoor kitchen or spa may need more thickness and steel.
- Tear-out and hauling
- Removing an old slab or lifting pavers takes extra labor and disposal. Bare lawn is less costly to prep.
- Getting to the backyard
- With a wide gate we can wheel concrete straight in. A tight side yard or long carry can mean a pump, which shows up as its own line on the estimate.
- Surface and edges
- Broom finish is the most basic. Exposed aggregate, integral color, a step down to the lawn or a curved edge all add time.
- Ground and water
- Clay soil may need a deeper base, and a yard that floods may need a drain line connected before we pour.
Common patio questions
Something not covered here? (949) 749-7684
When can we start using the patio?
Walking on it gently is usually fine after a day or two. Give it about a week before heavy furniture or a grill goes back. The slab keeps getting stronger for around a month, and we leave short care notes to follow during that time.
Is the patio going to crack?
Curing concrete shrinks, and control joints give that shrinkage a planned spot. A firmly compacted base and correctly placed reinforcement keep any cracks narrow. A fine hairline may still show up, and we prefer to say so before the job starts.
Will we need a permit or HOA sign-off?
A basic patio at ground level often needs no city permit, though drainage changes, covered structures or work near a property line can. We sort out what applies during the estimate. In an HOA community, we can put together a sketch and material details for the review committee.
Should someone be home when you pour?
Not necessarily. We need an unlocked gate and use of an outdoor spigot. We call before the crew shows up and check in at the close of each work day.
What about sprinklers and plants near the new patio?
Irrigation lines get located before we dig, and with your approval we cap or reroute any heads inside the footprint. Edge plants are tarped or tied back, and we talk with you before moving anything.
Ready to plan your patio
Give us a rough idea of the footprint and what the space is for, whether that's quiet mornings or a full table on weekends. We'll arrange a visit to check grades and access, then put everything in a written estimate.