ServicesSteps and Stairs
Concrete Steps and Stairs in Lake Forest
We build new concrete steps and stairs with even risers, solid footings and a finish that gives good grip underfoot. Your front door, entry tile and planting beds stay covered while we work, and you hear from us before each stage begins.
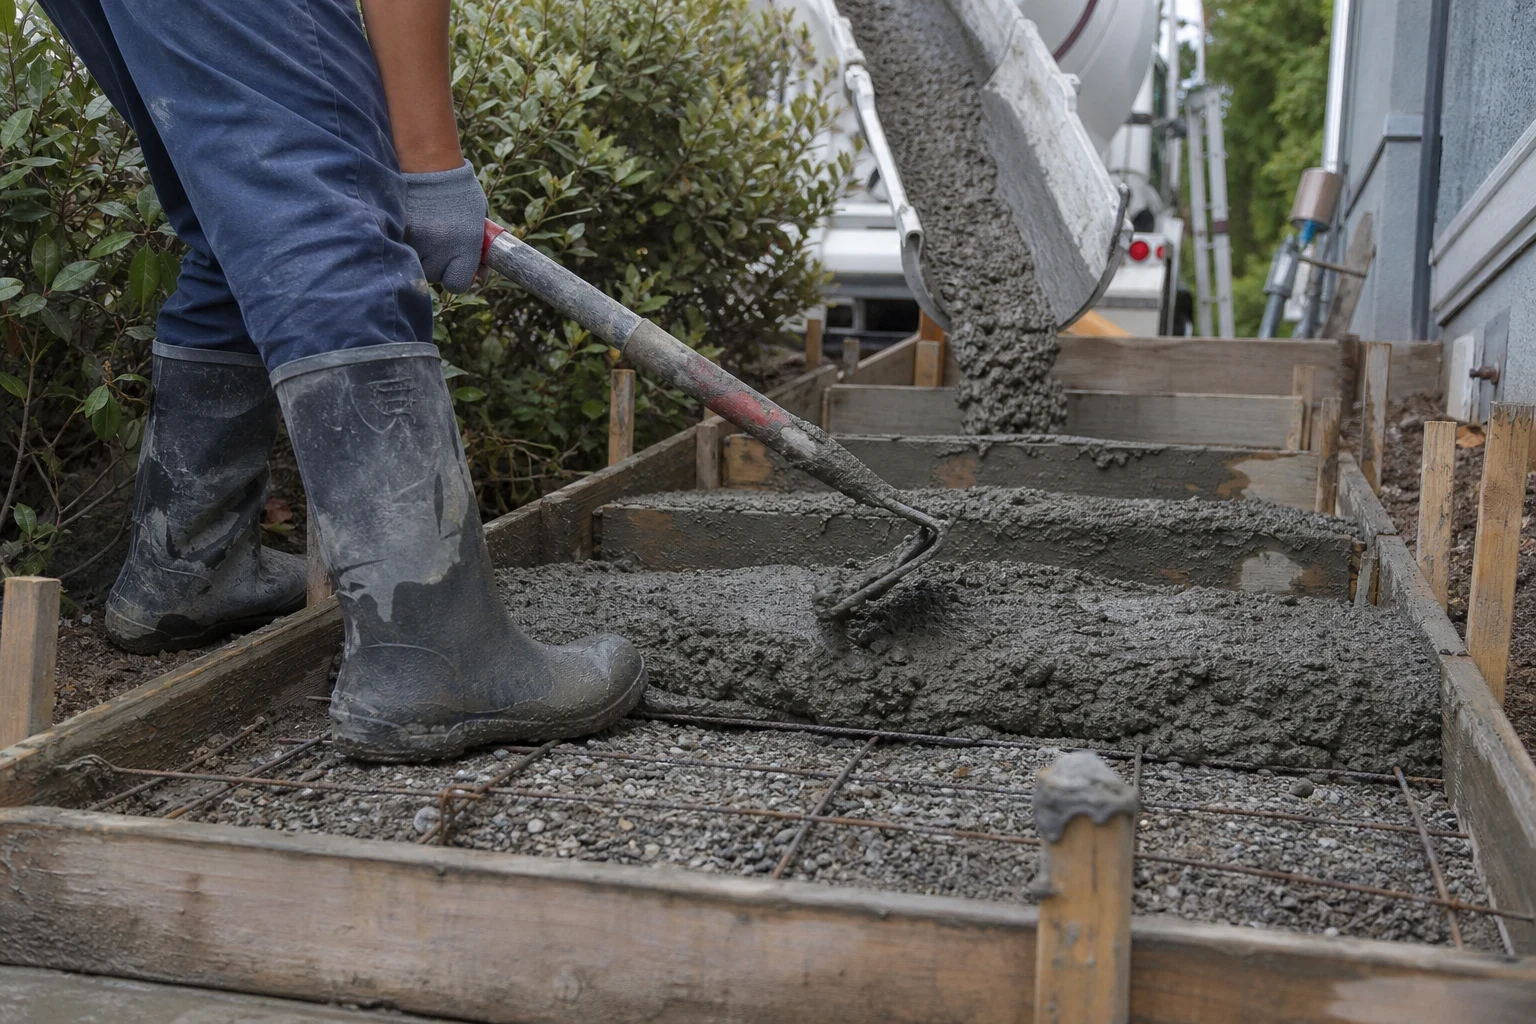
Steps you can climb without thinking about them
Steps are the one piece of concrete people use with their eyes elsewhere, carrying groceries or holding a child's hand. That is why the measurements matter more than the look. Every riser should be the same height and every tread the same depth, so your foot lands where it expects to.
We pour new steps for front entries, back doors, garden slopes and the change in level between a patio and the yard. Many lots around Lake Forest and nearby towns like Mission Viejo and Laguna Hills sit on a grade, so a short run of stairs is often what makes a backyard usable.
If the old steps have to come out first, we remove them, haul the debris away and build the new set from fresh footings. We do not patch or resurface existing steps; our work is new construction from the base up.
What goes into a new set of steps
Measured rise and run
We measure the total height from the door threshold or upper landing to grade, then divide it into equal risers. California code keeps residential risers at 7¾ inches or less and treads at 10 inches or more, and we lay out within those limits.
Footings and reinforcement
Steps sit on a compacted base with footings below the soil that moves. Rebar runs through the treads and risers, and where the steps meet the house slab or a walkway we dowel them in so they move together instead of pulling apart.
A proper landing
An outswinging door needs a landing at least as wide as the door, so nobody steps backward off an edge while opening it. We size that landing first and build the stairs down from it.
Slip-resistant finish
We finish treads with a broom texture or a salt finish, and we can add a stamped pattern to match a patio or courtyard. Edges get a rounded nosing that is kinder to shins and holds up better than a sharp corner.
Handrail planning
Four or more risers call for a handrail. We leave sleeves or set anchor points in the concrete so a rail can be installed cleanly once the pour has cured.
Protection and cleanup
Doors, thresholds, siding and stucco are masked. Plywood and tarps cover the entry and nearby shrubs, and the area is swept and rinsed when we leave.
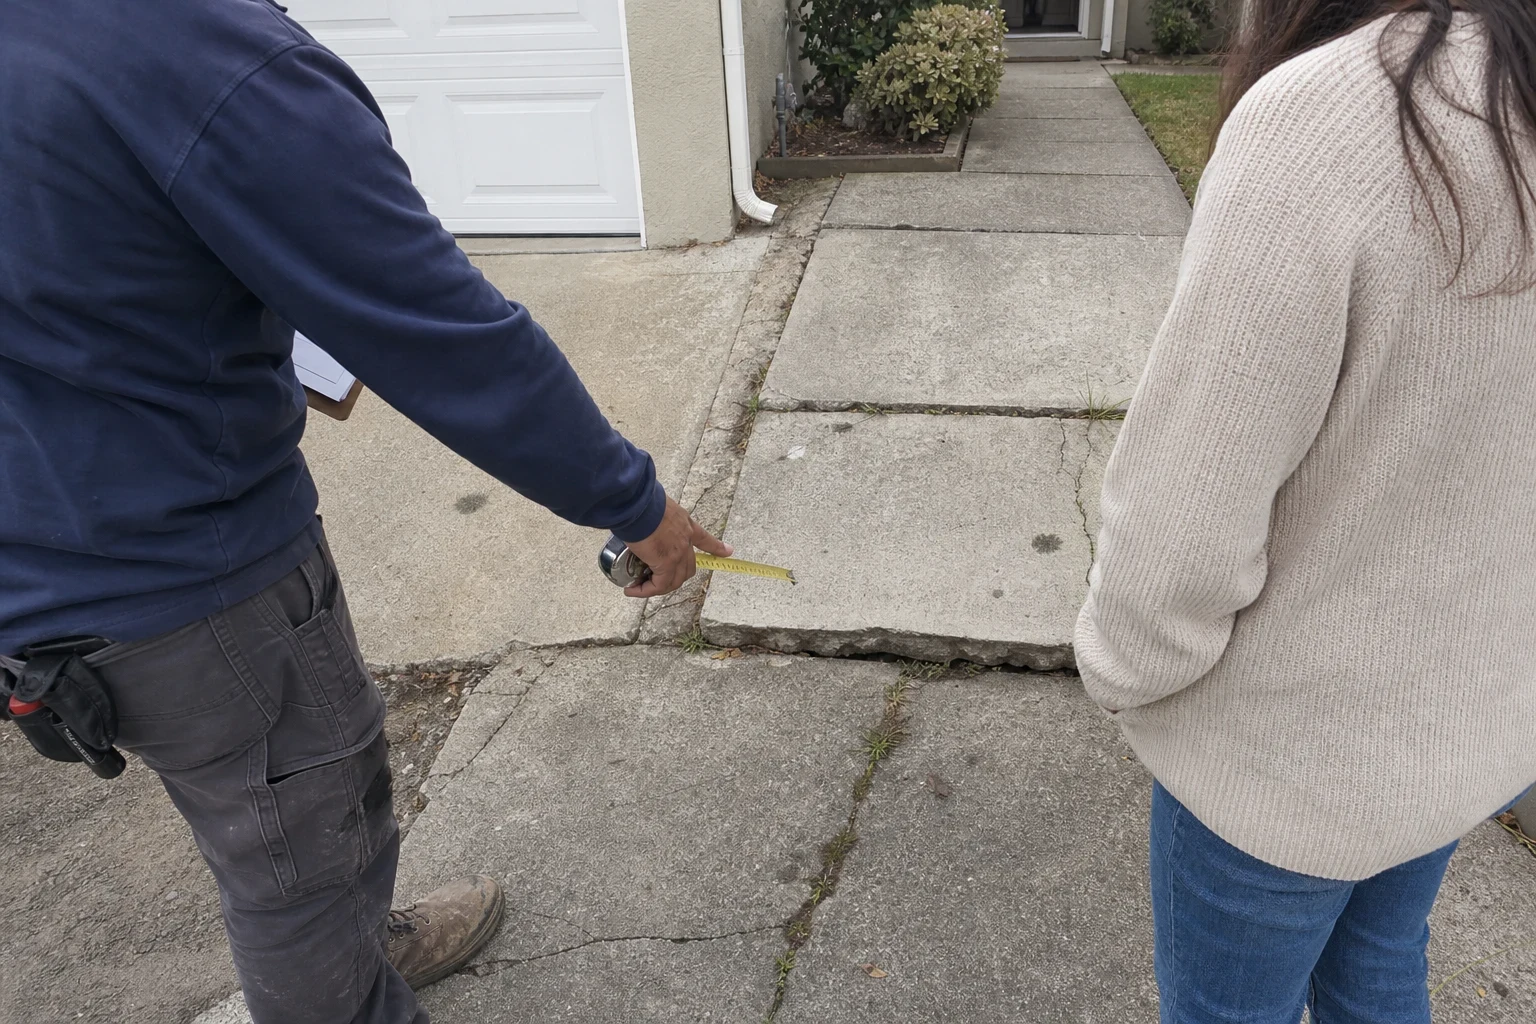
Signs it is time for new steps
- Risers that vary in height
- When one step sits taller or shorter than the others, feet catch on it. That is a layout flaw, and only a newly formed set corrects it.
- A widening gap at the top step
- If the top step has started to separate from your foundation, the steps were likely never doweled in, or the soil under them has settled and shifted. The space tends to grow each season.
- Treads that tilt or hold water
- A good tread sheds water toward its front edge. Standing puddles or a backward pitch make the surface slick after rain or sprinkler overspray.
- Crumbling edges and exposed rebar
- Broken nosings with steel showing mean the surrounding concrete no longer holds the reinforcement. At that stage a full replacement is the sensible choice.
- A slope with no safe way down
- Dirt paths and loose pavers on a hillside yard erode a little more every rainy season. Formed stairs give you a fixed, even route from top to bottom.
How the job runs
- 1
Visit and measurements
We look at the doorway, the grade and the soil, take the measurements, and talk through finish options with you. We also check whether the city needs a permit for your layout and handle it if so.
- 2
Removal and prep
Protection goes down first. Old steps are broken out and hauled away, the base is dug and compacted, and footings are set.
- 3
Forming and steel
Forms are built riser by riser and checked with a level and tape before any concrete arrives. Rebar and dowels go in, and we walk you through the layout so you can see the step heights.
- 4
Pour and finish
Concrete is placed, consolidated and finished by hand, with the texture and nosing applied while it is still workable. Forms come off the next day.
- 5
Curing and handover
Light foot traffic is usually fine after a day or two. We clean up, review care for the first few weeks and let you know when a handrail can go on.
What shapes the price of steps
Steps are more labor than material. Most of the cost sits in forming, excavation and finishing by hand, so the number of risers and the access to the site matter more than the cubic yards. We give you a written, line-item estimate so you can see where each part goes.
- Number of risers and width
- Each riser needs its own form board and finishing time. A wide entry with five risers takes far more work than a narrow back step.
- Removing the old steps
- Thick or heavily reinforced steps take longer to break out and haul away.
- Soil and slope
- Hillside stairs or expansive clay need deeper footings and more base preparation.
- Finish and extras
- Stamped patterns, color, landings and handrail sleeves each add time and materials.
- Access to the site
- Steps tucked behind a fence or down a narrow side yard may need concrete moved by wheelbarrow or pump.
Questions about concrete steps
- Can you match the new steps to my existing walkway or patio?
- We can come close on texture and pattern, and we will show you samples. New concrete is lighter than concrete that has weathered for years, so an exact color match is not realistic on day one. It does mellow over time.
- Will I be able to use my front door during the work?
- For a day or two the entry is closed while forms are set and the concrete cures. We will tell you the exact days ahead of time so you can use another door, and we can lay a temporary plank route if the house has only one.
- Do concrete steps need a permit?
- It depends on the height, the location and whether the steps connect to the house. We check the requirements for your project and pull the permit when one is needed.
- How do you keep the steps from cracking away from the house?
- We drill and dowel rebar into the existing foundation or slab where the code allows, and we build on compacted base with proper footings. That keeps the steps and the house moving as one.
- Can you build stairs down a backyard slope?
- Yes. Garden stairs on a grade are common work for us, and they often connect to a patio or concrete backyard. We plan drainage along the sides so runoff does not undercut them.
Ready for steps that feel solid underfoot
Tell us where the steps go and roughly how many you picture. We will set a time to measure and talk through the layout and finish.